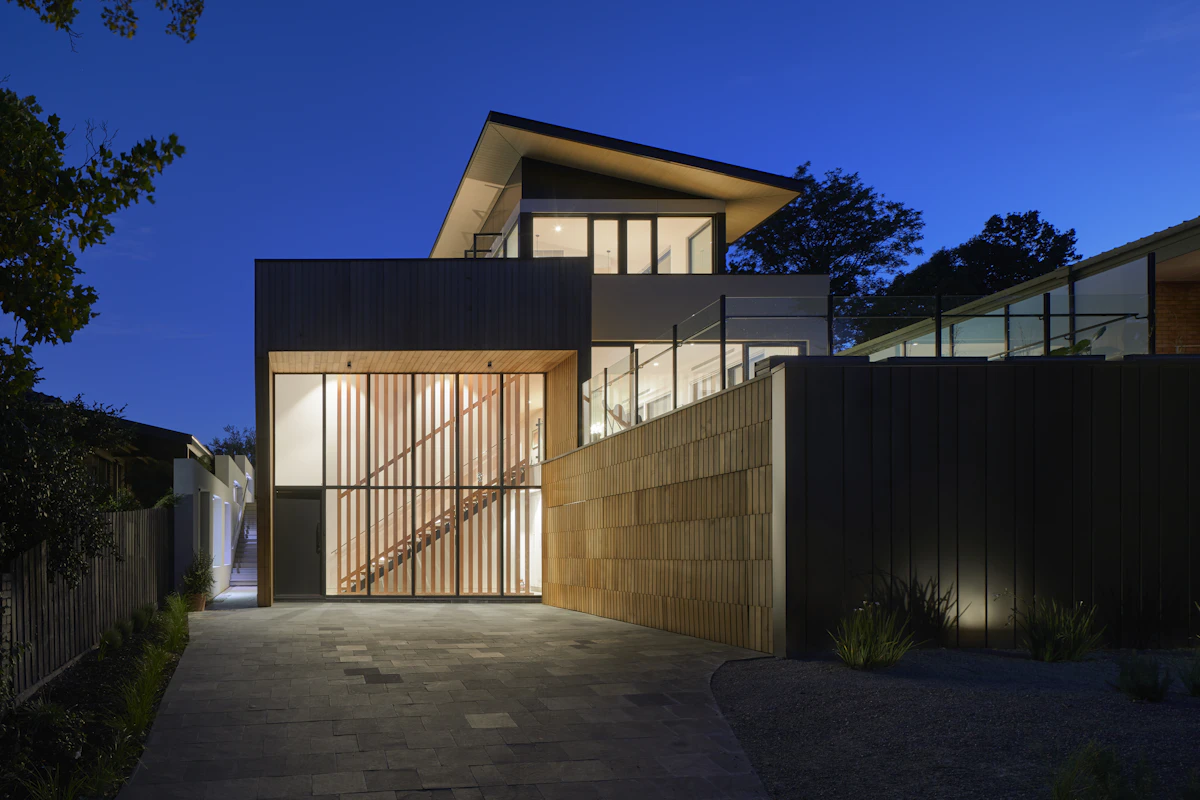
A 2,400 sq ft apartment redesigned for a family of four, focused on open living-dining flow, custom teakwood storage, and a warm contemporary palette.
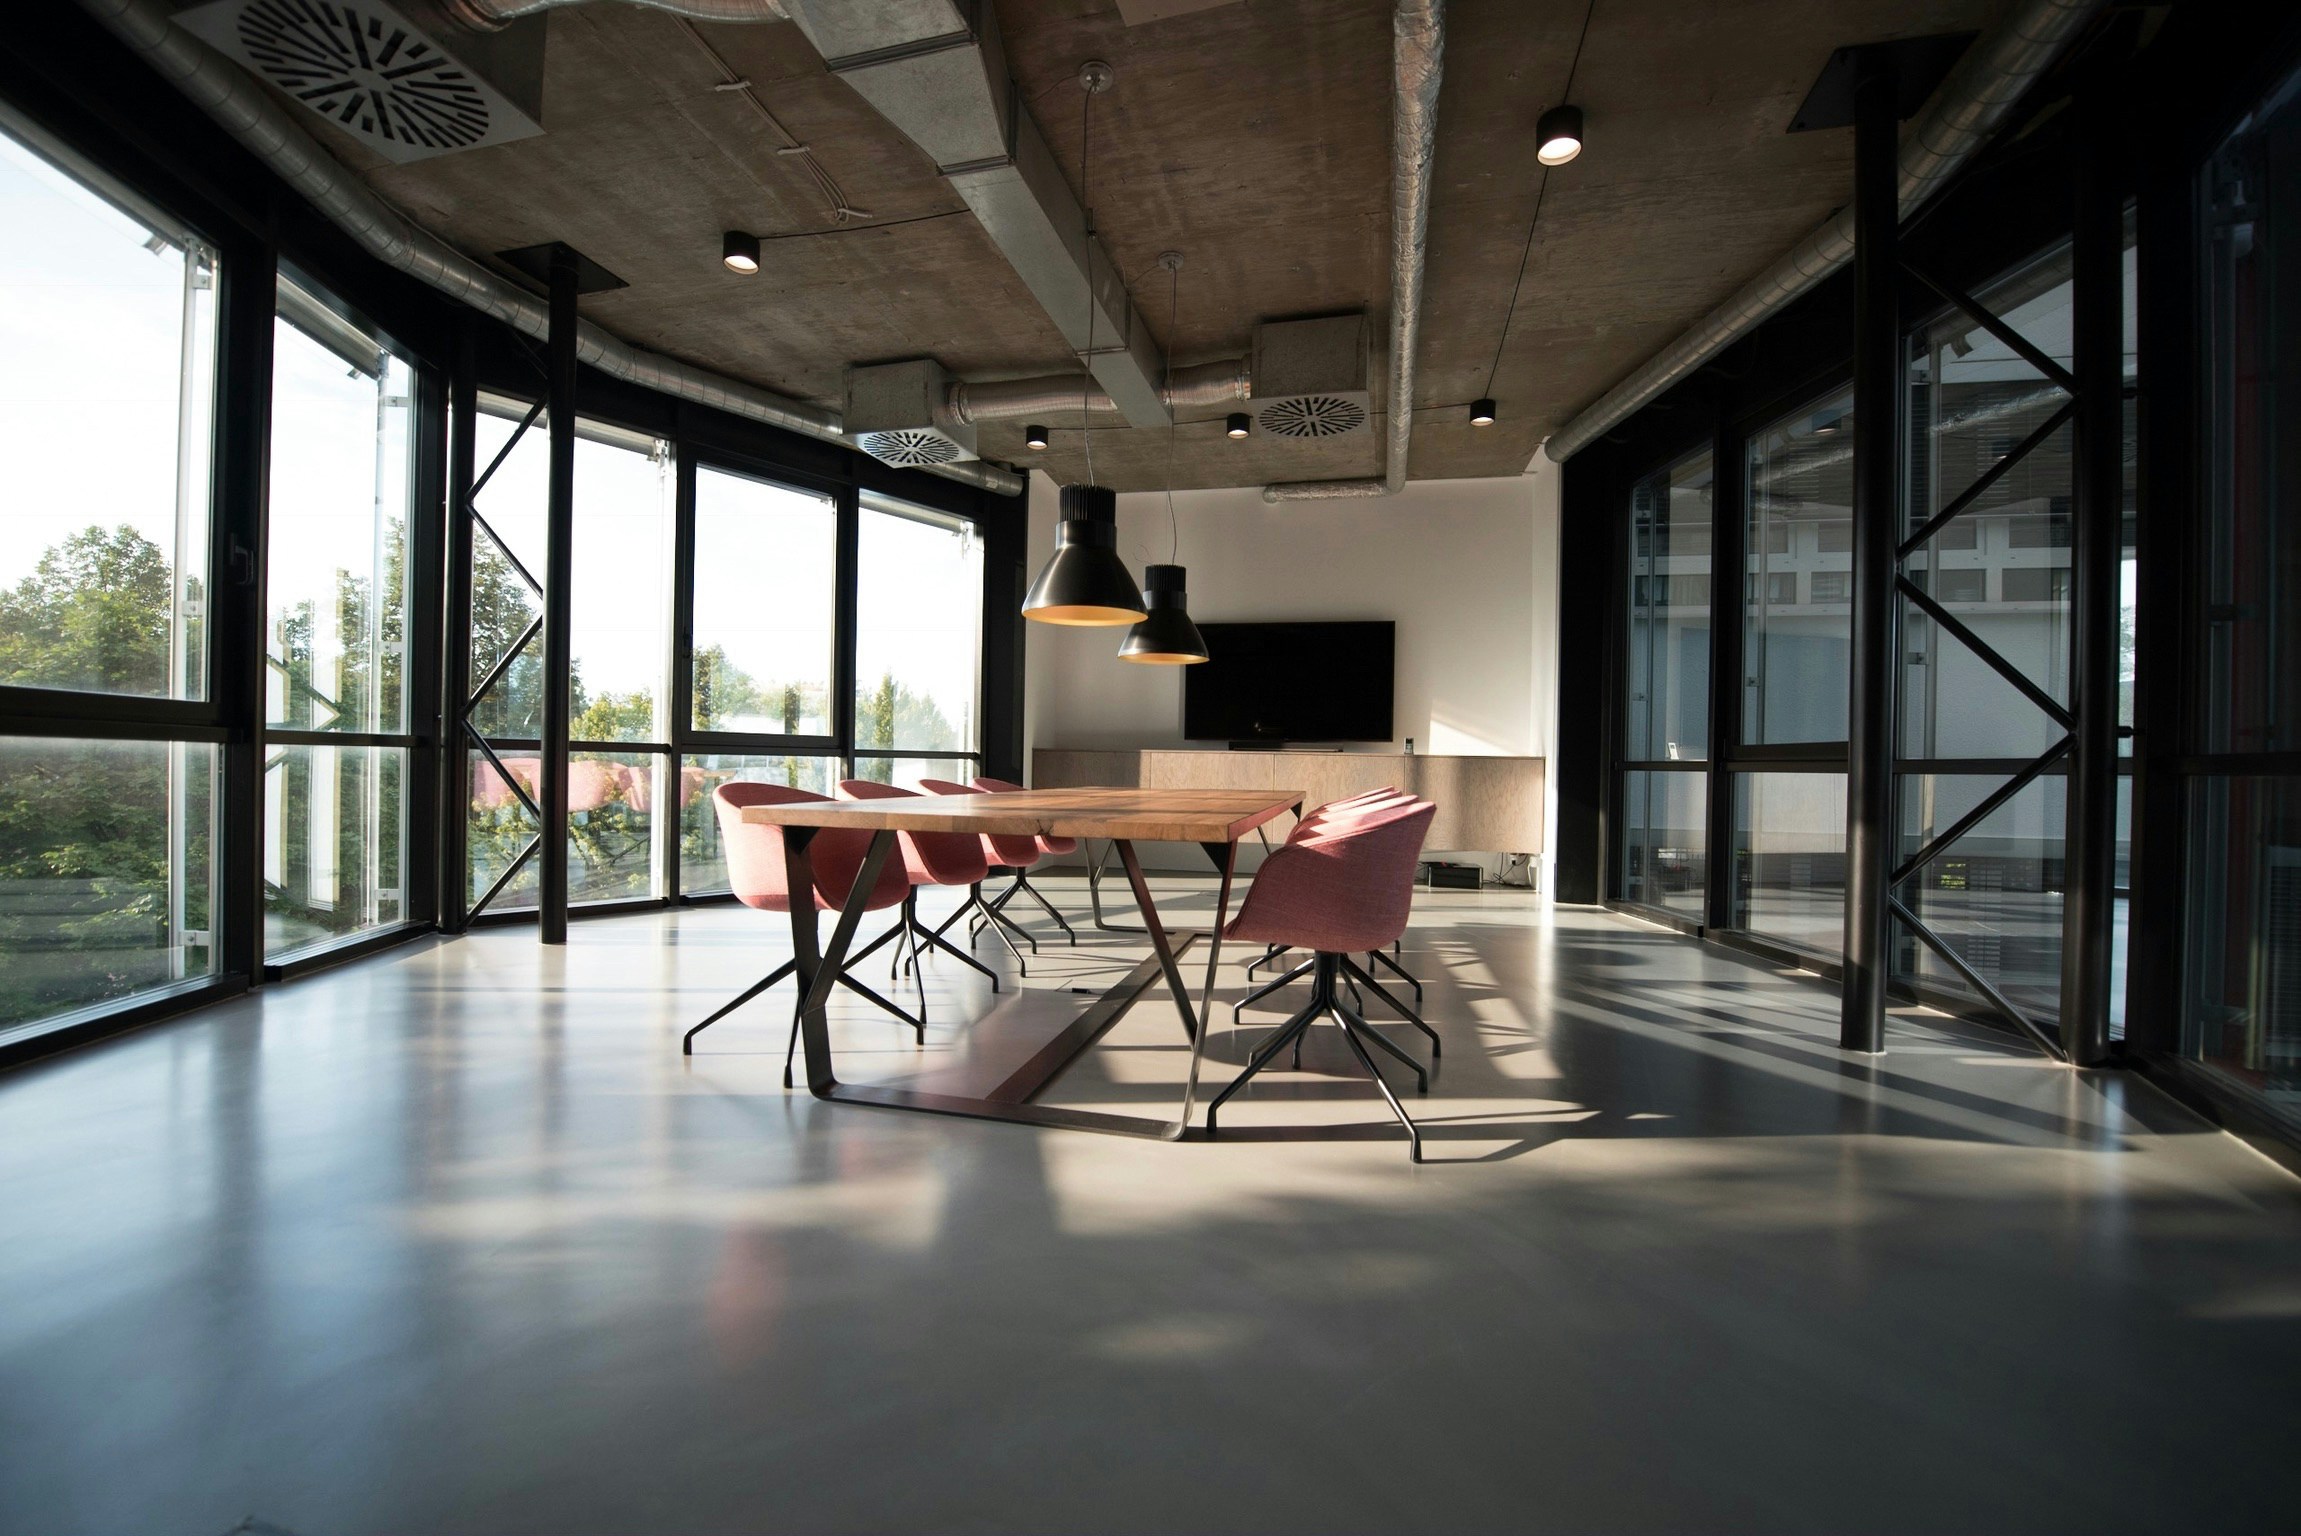
A 6,000 sq ft office fit-out for a growing tech company, balancing open collaborative desks with private meeting rooms.
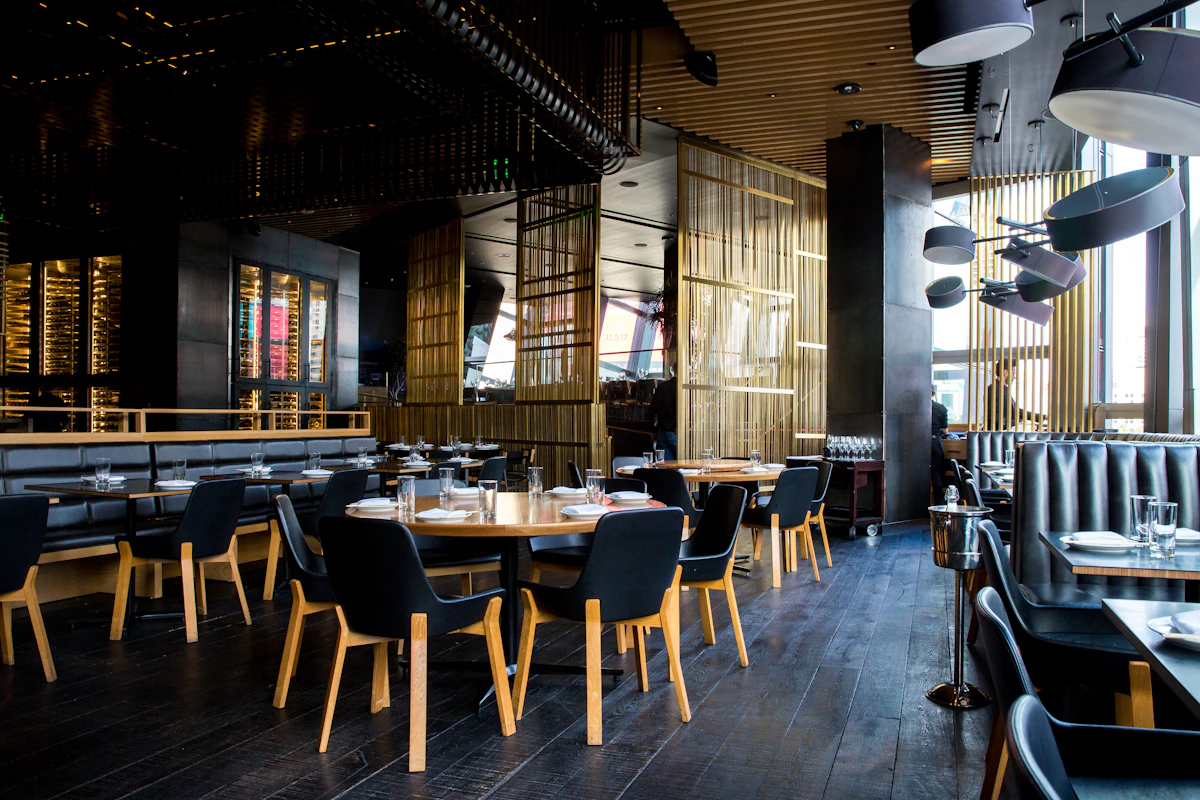
A 900 sq ft cafe interior built around natural light, warm wood finishes, and an efficient counter layout.

A 15-year-old apartment renovated with updated electrical, false ceiling lighting, and a fully rebuilt modular teak kitchen.
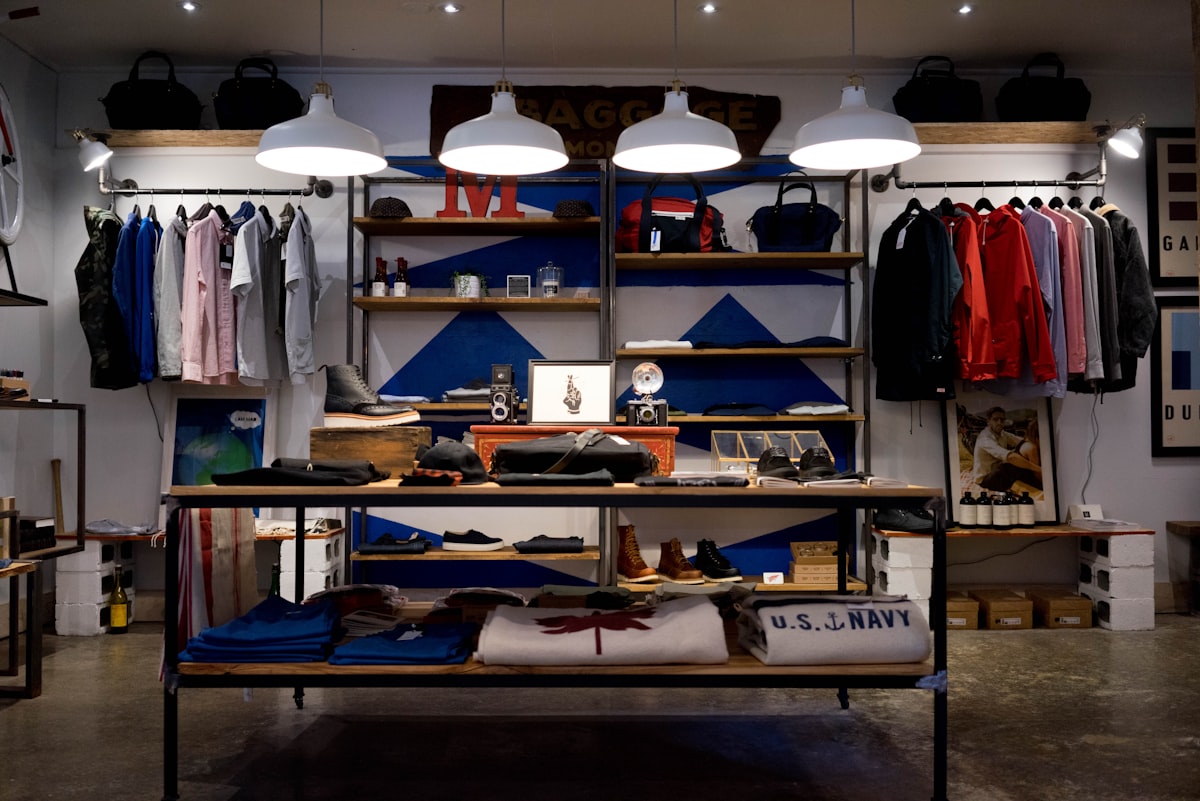
A furniture showroom interior designed with clear sightlines and layered lighting to highlight product displays.